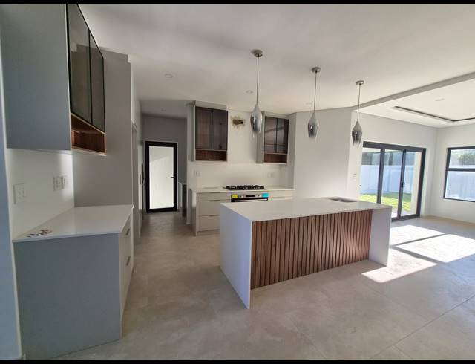
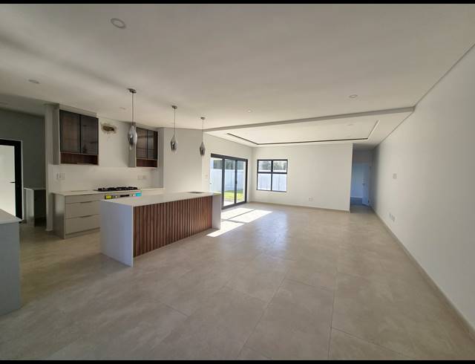
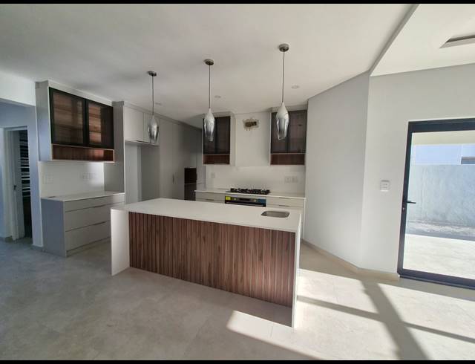
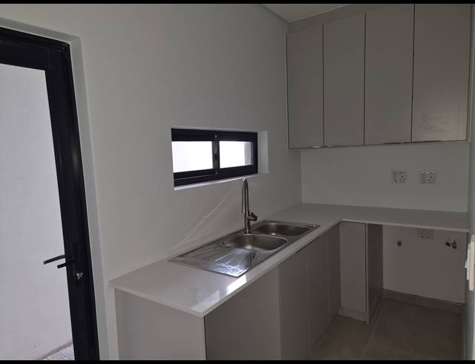
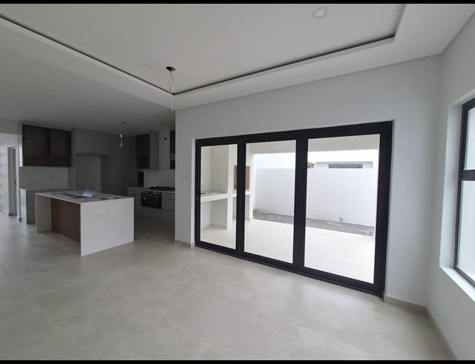
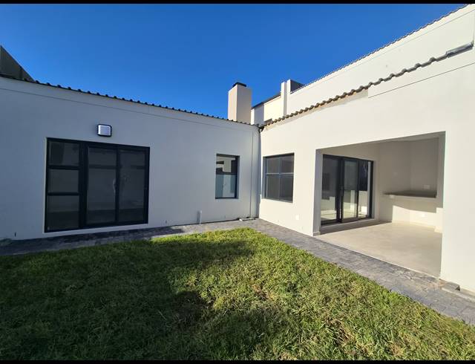
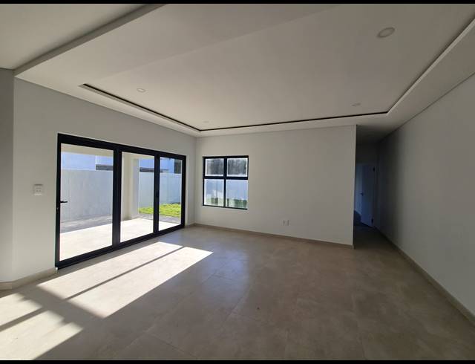
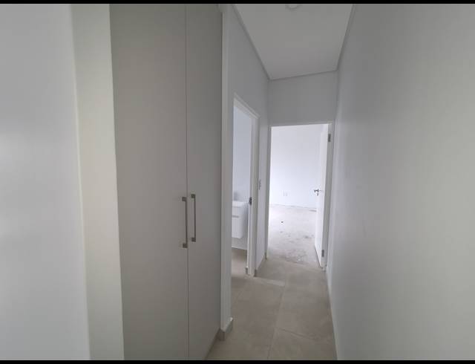
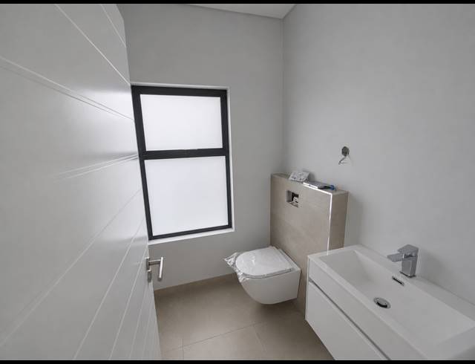
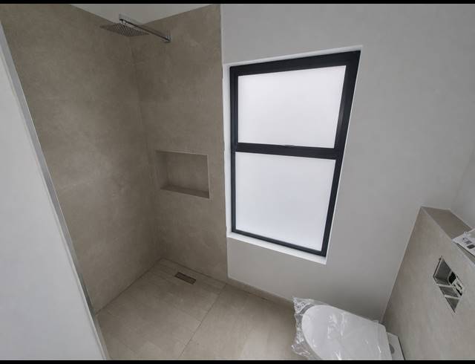
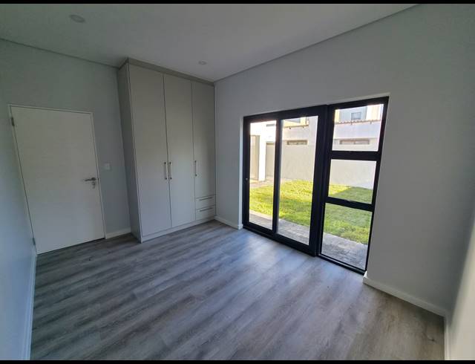
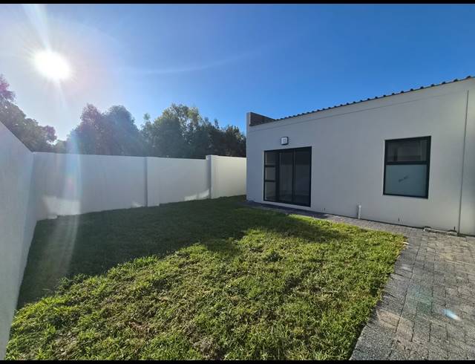
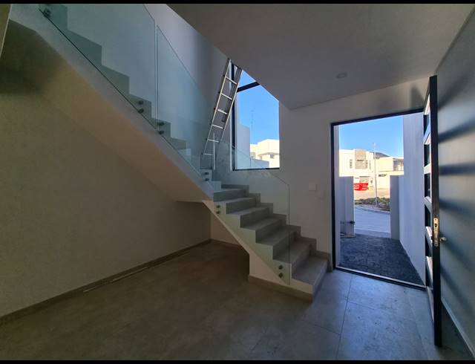
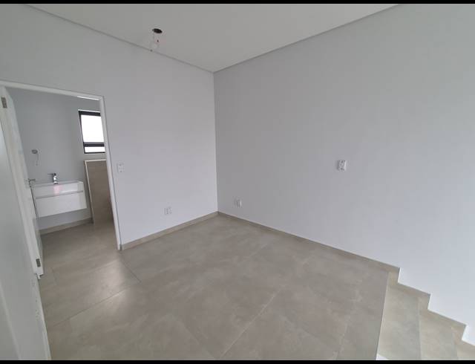
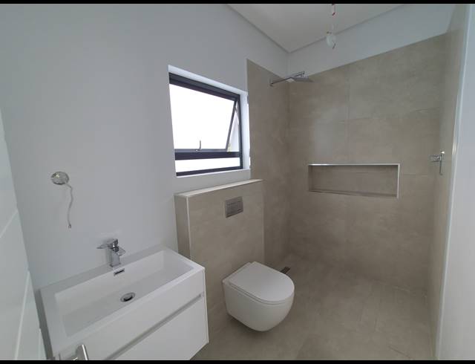
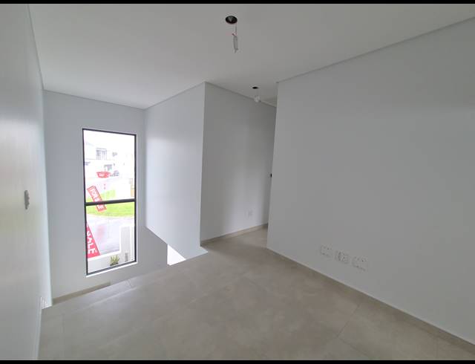
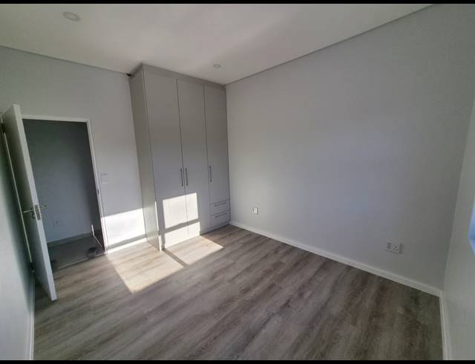
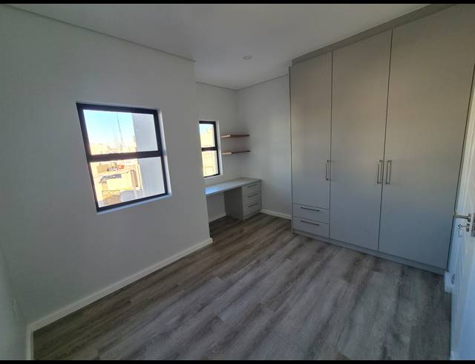
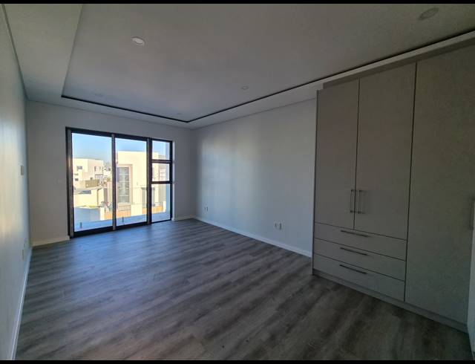
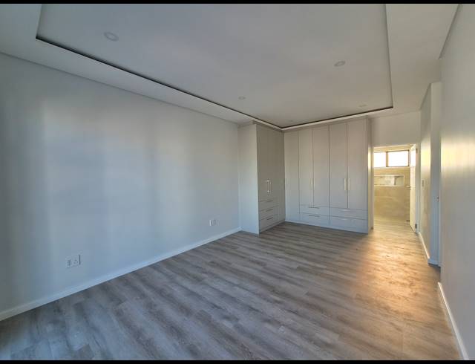
Discover contemporary family living in one of Sandown's most sought-after neighbourhoods. This beautifully designed double-storey home combines modern finishes, spacious open-plan living, and effortless indoor-outdoor entertaining—perfect for families who love comfort, style, and functionality. The heart of the home is the bright and spacious open-plan living area, where the designer kitchen flows seamlessly into the dining and lounge spaces. Featuring quality finishes, Bosch 900 width Gas hob and oven appliances , ample cupboard space, and a separate scullery. Large stacking doors open onto the covered entertainment patio, creating the perfect setting for weekend braais, family gatherings, or simply relaxing while enjoying a good sized garden space. (enough space for a pool) #no pool on plan A well-appointed guest bedroom is conveniently located on the ground floor, serviced by a nearby guest bathroom, making it ideal for visitors, extended family, or those seeking single-level accommodation. Upstairs, you'll find three generously proportioned bedrooms designed with comfort in mind. The main bedroom features a private en-suite bathroom, while the remaining two bedrooms share a modern family bathroom. Completing the upper level is a versatile pyjama lounge or study nook—perfect as a home office, children's homework area, or additional family lounge. Property Features: 4 Spacious Bedrooms 3 Modern Bathrooms Main Bedroom with En-Suite Open-Plan Lounge & Dining Area Designer Kitchen with Separate Scullery Covered Outdoor Entertainment Area Stacking Doors for Seamless Indoor-Outdoor Living Upstairs Pyjama Lounge / Study Double-Storey Modern Design Located in the Highly Sought-After Sandown, Blouberg This exceptional home is ideal for growing families or professionals looking for a stylish lifestyle in one of Cape Town's fastest-growing suburbs. Contact us today to arrange your private viewing.
Purchase Price R 4 600 000
Building Size247.00 m2
Type of PropertyHouse
Monthly Rates1050.00
Monthly Levy205.00
Land Size250.00 m2
Pets AllowedYes
Last Updated06 Sep 2026
Study1.0
Kitchen1.0
Bedrooms4.0
Bathrooms3.0
Lounges1.0
Dining Room1.0
Patio1.0
Garages2.0
Carports2.0
Solar GeyserYes
Add Email Alert
To receive emails for similar properties in Sandown!