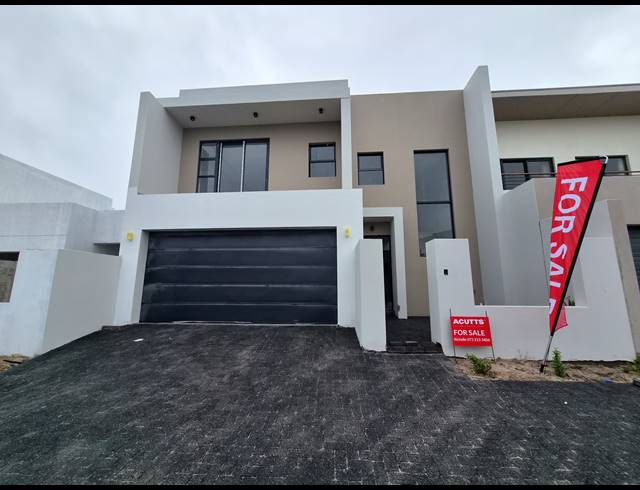
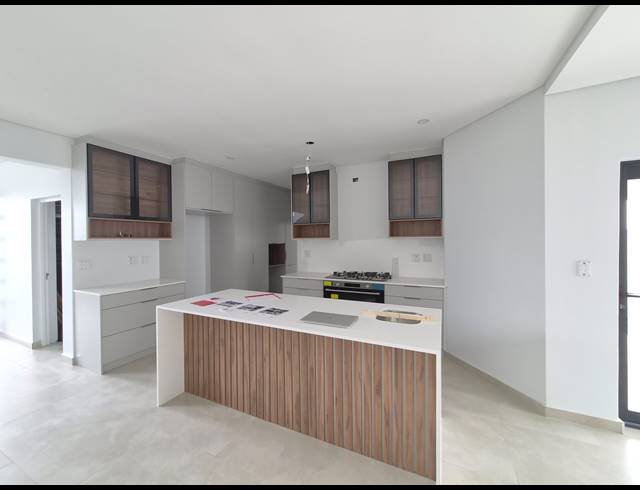
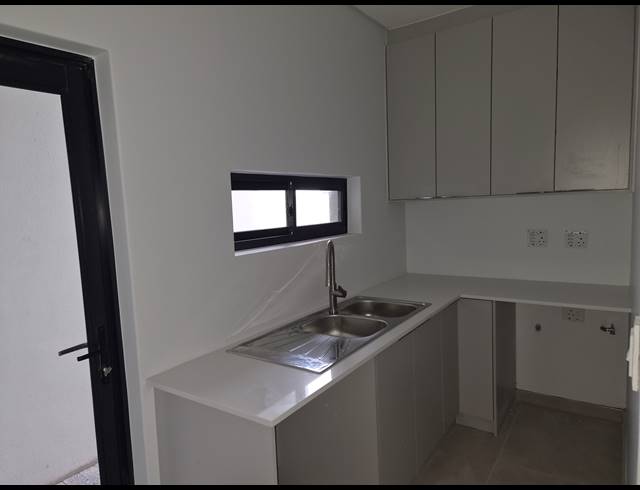
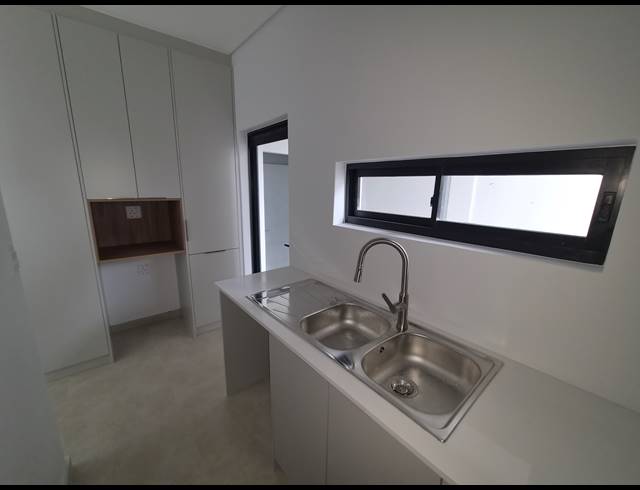
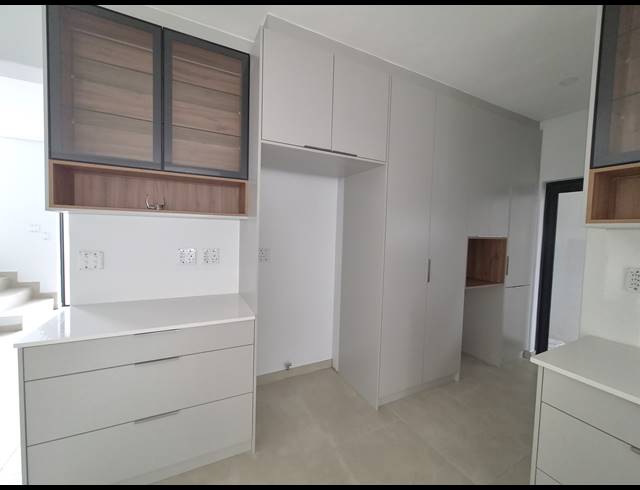
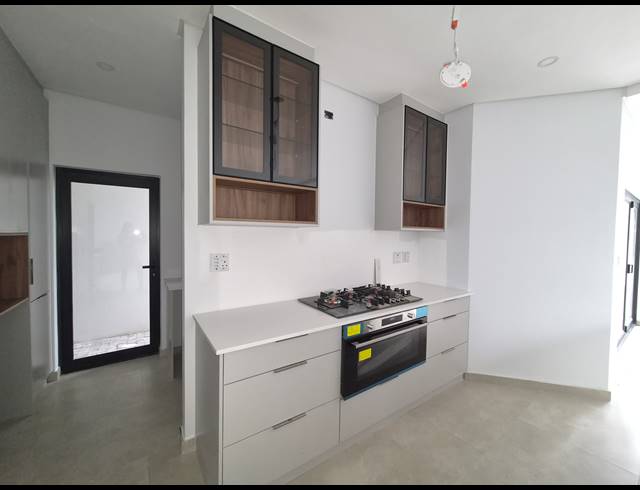
The heart of the home is the light-filled open-plan living area, where the modern kitchen seamlessly connects to the dining and lounge spaces, creating a welcoming environment for both everyday living and entertaining. The kitchen is complemented by quality finishes, and a separate scullery to keep the main living areas neat and functional. Stacking doors open onto the outdoor entertainment area, providing the perfect space to relax, entertain guests, or enjoy family gatherings. A well-positioned guest bedroom is located on the ground floor and is serviced by a nearby guest bathroom, making it ideal for visitors, extended family, or those seeking convenient ground-floor accommodation. Upstairs, you'll find three generously sized bedrooms. The spacious main bedroom enjoys the privacy of its own en-suite bathroom, while the remaining two bedrooms are serviced by a family bathroom. A versatile pyjama lounge or study nook completes the upper level, offering the perfect space for a home office or children's study area.
Purchase Price R 4 600 000
Building Size247.00 m2
Type of PropertyHouse
Monthly Rates1050.00
Monthly Levy205.00
Land Size250.00 m2
Last Updated19 Jul 2026
Bedrooms4.0
Bathrooms3.0
Garages2.0
Carports2.0
Solar GeyserYes
Add Email Alert
To receive emails for similar properties in Sandown!