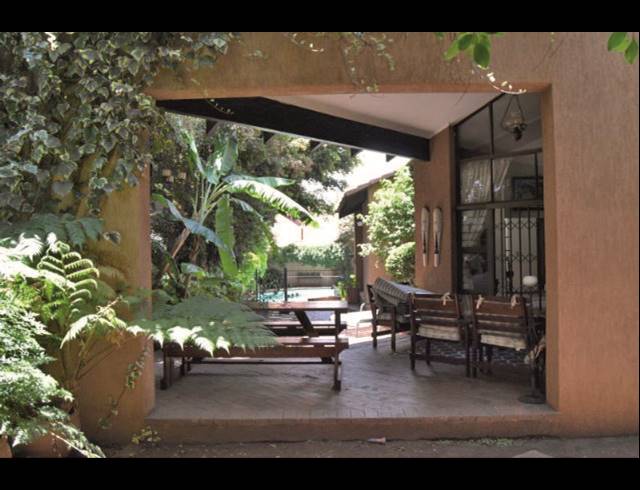
Anyone with a weakness for spacious living is sure to be taken with this offering in a secure well maintained 15-unit estate. Featuring 2 downstairs bedrooms plus bathroom and separate guest toilet; whilst upstairs comprises a spacious main bedroom with an en-suite bathroom and private lounge and 450m sq. of open plan living area. The home boasts a 'state of the art' kitchen, dining room, 2 living rooms with an entertaining terrace and a built-in braai area. All adding to the creation of an ambience that seamlessly blends indoor and outdoor living. A courtyard and large patio flow from the main living areas and are punctuated by a pool and landscaped garden. The large glazed windows allow for ample light to flood into the interior spaces underlining the appeal of this feel good oasis. This attractive cluster home resides in the heart of Sandown and has both of a Staff Room with en-suite bathroom, a Storage Room and a double garage
Purchase Price R 3 850 000
Building Size370.00 m2
Type of PropertyEstate
Monthly Rates1500.00
Monthly Levy3240.00
Land Size609.00 m2
Last Updated18 Jul 2025
Bedrooms3.5
Bathrooms2.0
Garages2.0
Carports2.0
Add Email Alert
To receive emails for similar properties in Sandown!