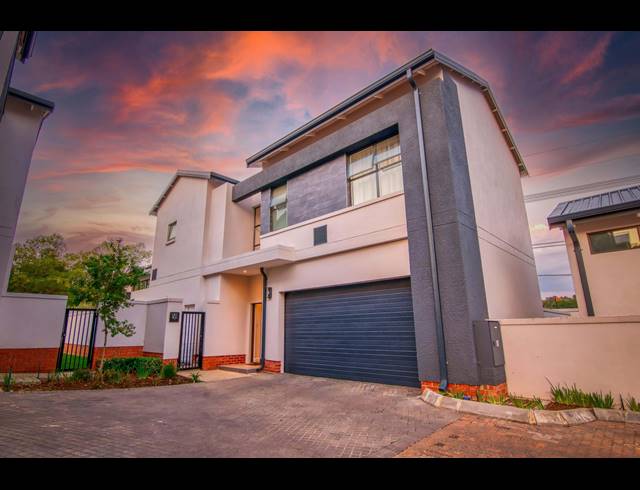
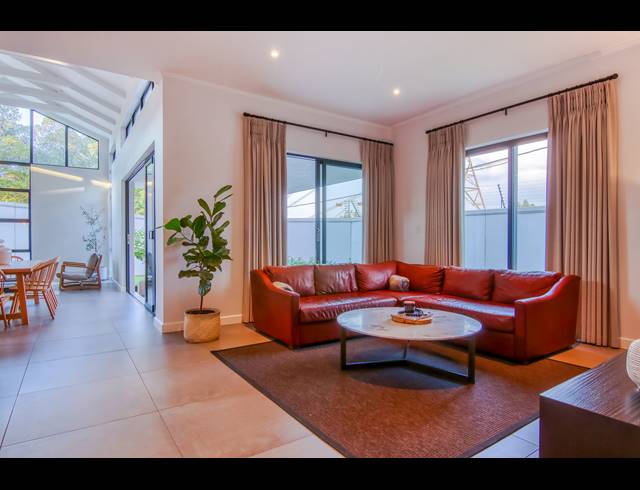
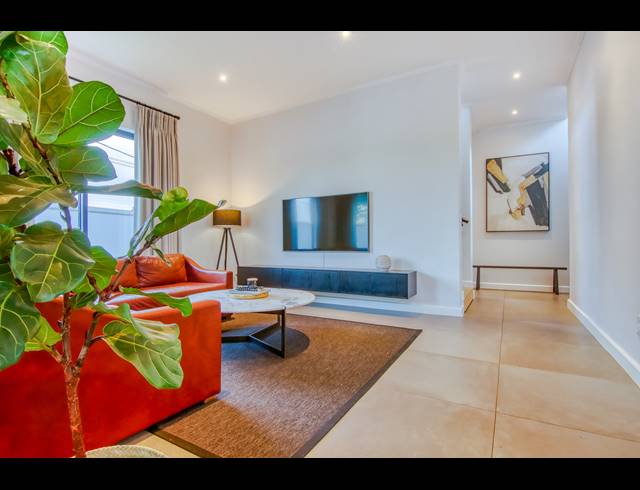
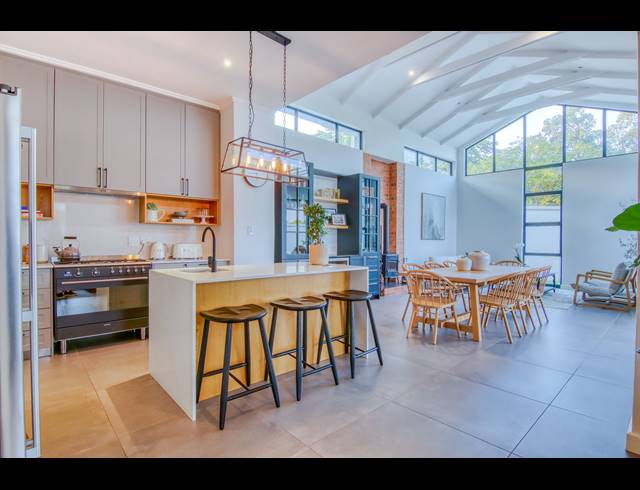
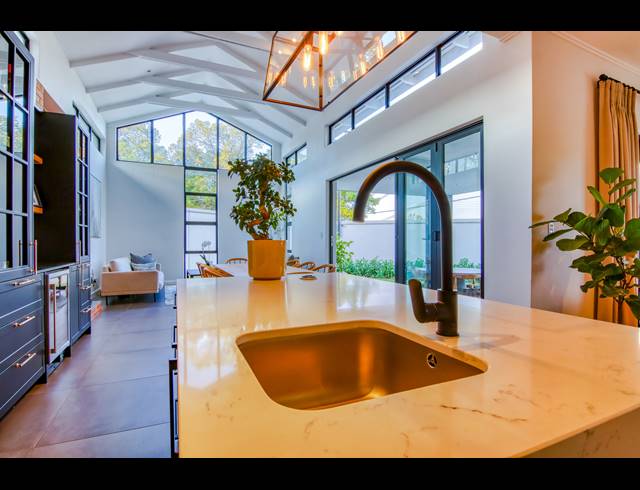
This contemporary space boasting unique architectural design and attention to detail exudes modern day luxury, no expenses have been spared with the attention to detail. Entrance hall leads to double volume reception areas and open plan kitchen with Smeg appliances; gas hob and matte black 90cm Smeg oven. Oak veneer shelves; oak veneer details in centre island and soft close cabinetry. Separate scullery with spaces for under counter appliances. Open plan tv lounge; dining room and sitting area, including a customised dry bar and wine fridge. High vaulted ceilings and a Franco Belge fireplace. Light and open spaces are complemented with stacking doors opening up on to the covered patio and lush garden, lending itself to indoor- outdoor living. There is a modern guest cloakroom and large storage room. A contemporary staircase takes you to the landing where you will find 3 generous bedrooms with high ceilings, all en suite; equipped with floor to ceiling cupboards enhancing this seamless aesthetic. Air-conditioned master bedroom and walk in dressing wardrobe, en suite bathroom boasting an oak veneer double vanity; shower; free standing bath and separate loo.. Main suite leads onto private outdoor space with seating area and views. Double automated garages and visitor parking One of 16 newly developed homes in a 24 hour access controlled complex. Property details: Bedrooms: 3 Bathrooms: 3.5 Kitchen:centre island; separate scullery; integrated appliances; oak veneer details Reception rooms: 3 open plan; fire place; stacking doors; drinks station Storage: store room and linen cupboard on landing Flooring: Hardwood Oggie flooring Covered patio Garden Garages: 2 Storeroom Pet friendly View by appointment
Purchase Price R 4 500 000
Building Size265.00 m2
Type of PropertyHouse
Monthly Rates1045.00
Monthly Levy3226.00
Land Size265.00 m2
Last Updated26 Mar 2024
Bedrooms3.0
Bathrooms3.5
Garages2.0
Carports0.0
Add Email Alert
To receive emails for similar properties in Bryanston!