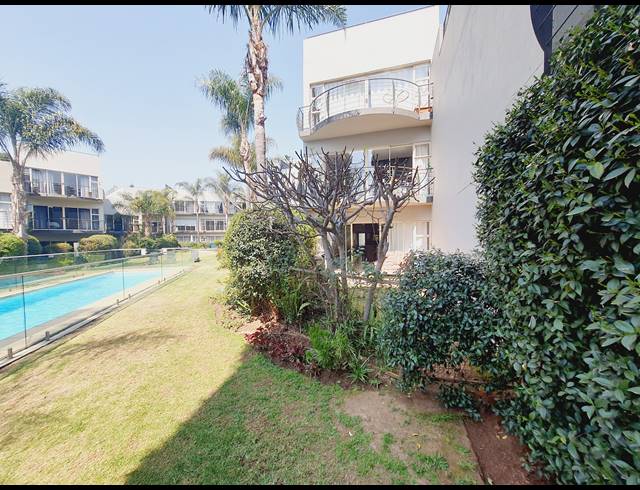
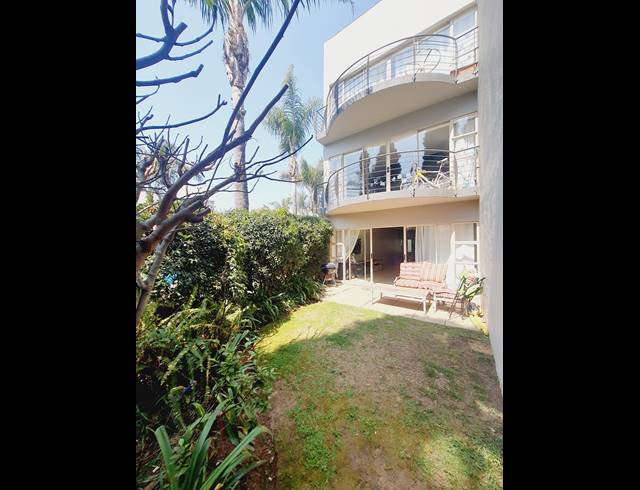
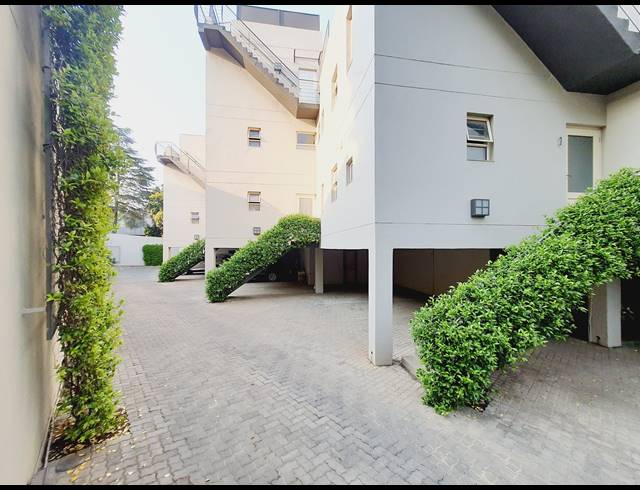
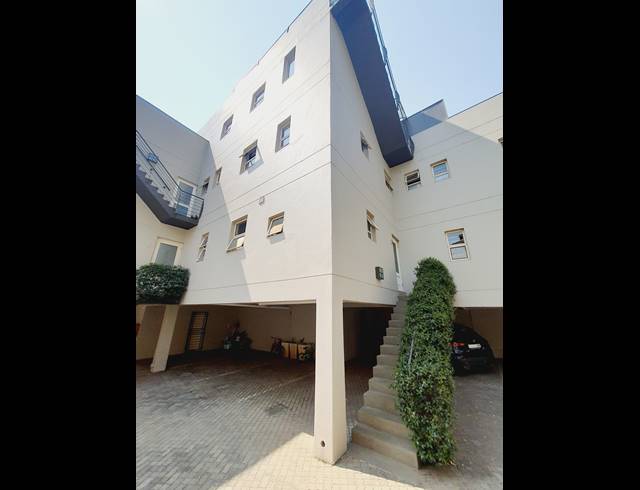
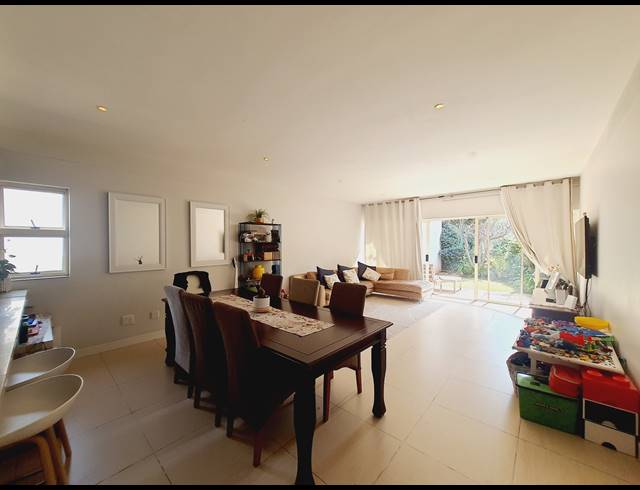
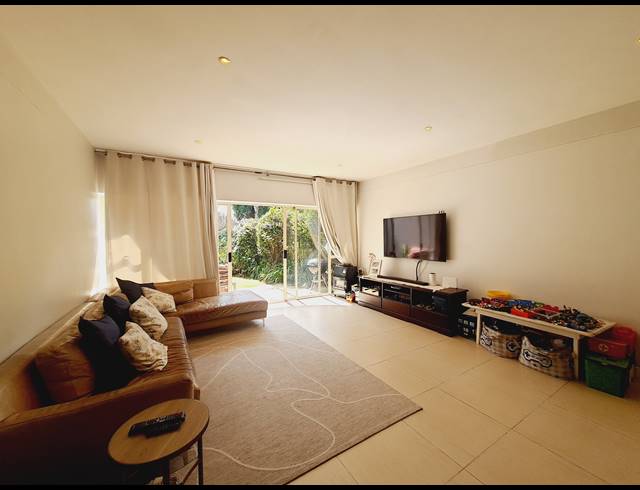
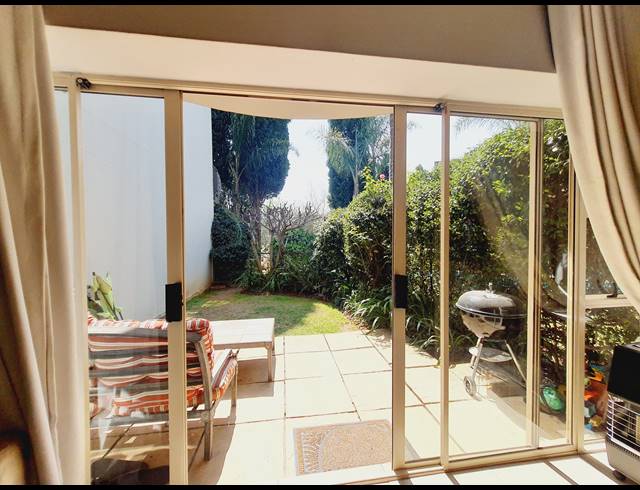
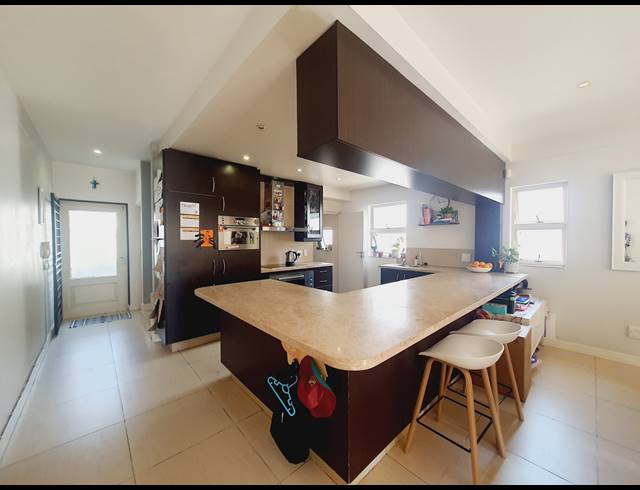
Situated in a beautiful, conveniently located, well maintained, secure & resort-like complex in a sought-after area, this large vertically designed multi-level apartment features a total floor area of 283 square metres spanning 5 levels including an open rooftop terrace plus a basement level with a 9 square metre storeroom & covered parking space for 4 cars. The multi-storey layout, exquisite design & beautiful quality finishes combine to create a rare, tranquil, private & luxurious sanctuary. An open staircase rises from the basement level to the ground floor which comprises an entrance hall, a guest toilet, a spacious open plan lounge & dining leading to a covered patio & private garden, a large open plan kitchen with modern finishes & top range appliances. An ornate staircase rises to the first floor which comprises 2 bedrooms both with en-suite bathrooms. The bigger, north facing bedroom opens onto a balcony overlooking immaculate complex gardens with a large sparkling communal pool & fountain. Another ornate staircase rises to the second floor which entirely comprises the main bedroom suite consisting of a spacious dressing room with abundant wardrobe space, a full en-suite bathroom & a large north facing bedroom with a balcony overlooking the complex gardens, pool & fountain. An open staircase rises further up to the third floor which consists entirely of a huge open rooftop terrace with a built-in braai, under-counter storage compartments & enchanting 360 degree views across the surrounding surburbs with distant views of Sandton & East Rand. The complex is centrally located, close to all amenities including shopping centres, Norwood Mall, top-rated schools, medical centres & the Shree Siva Subramaniar Temple.
Purchase Price R 2 600 000
Building Size283.00 m2
Type of PropertyApartment
Monthly Rates3100.00
Monthly Levy6600.00
Last Updated01 Jul 2026
Bedrooms3.0
Bathrooms3.5
Garages0.0
Carports4.0
Add Email Alert
To receive emails for similar properties in Oaklands!