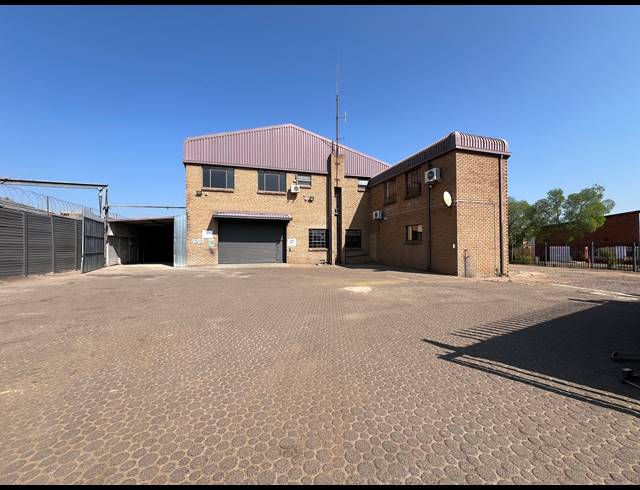
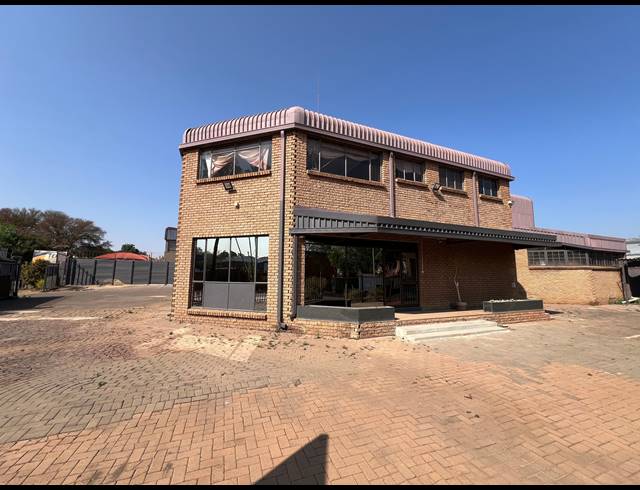
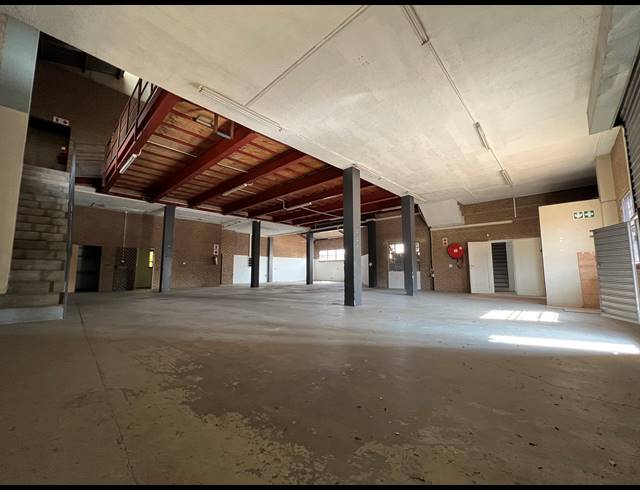
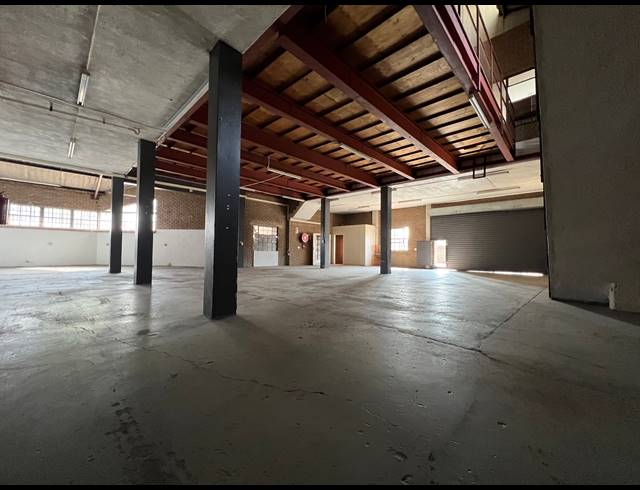
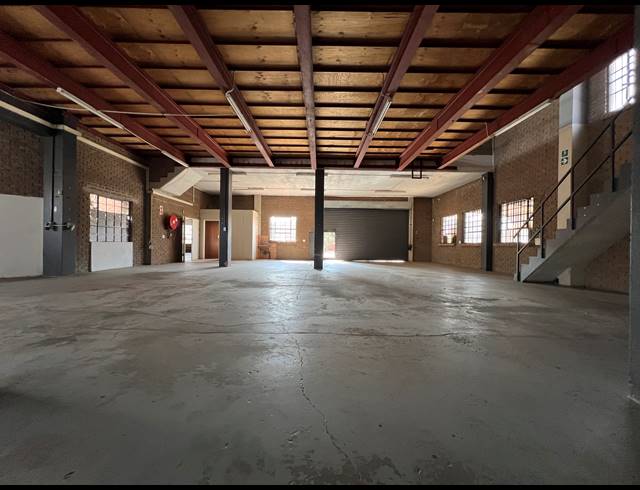
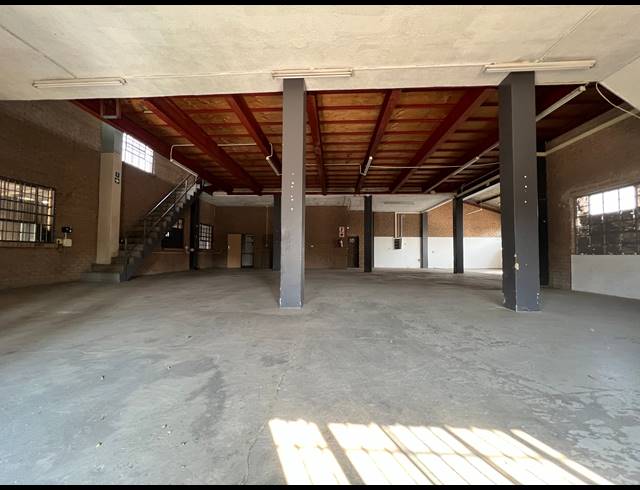
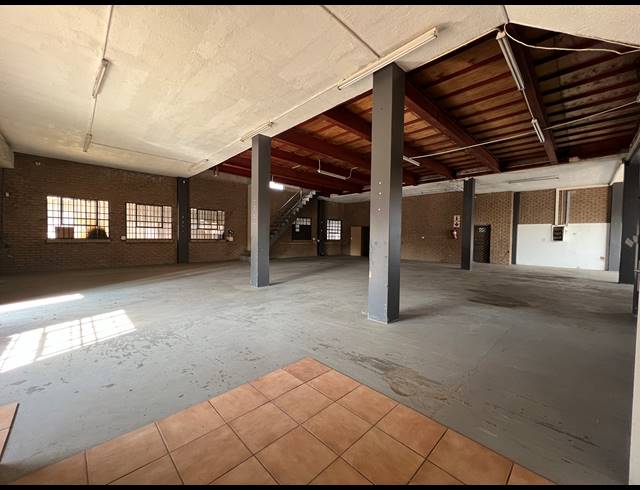
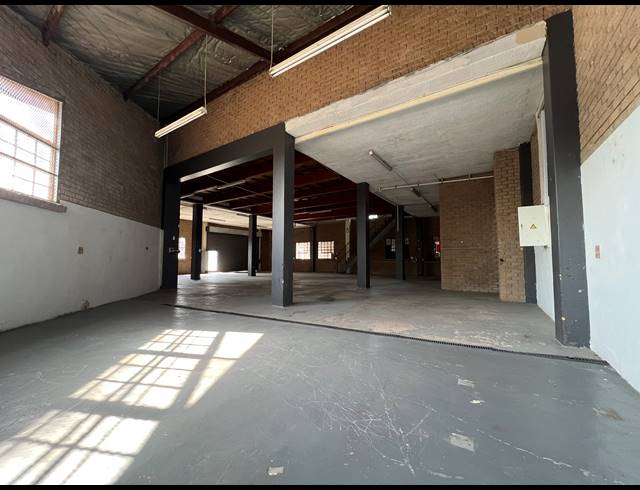
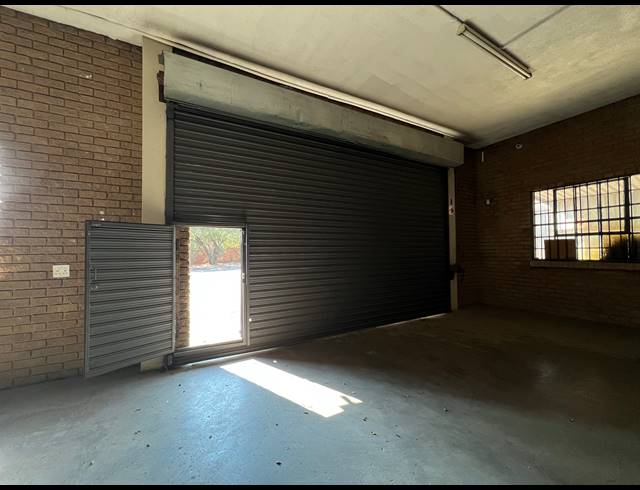
This 673-square-meter warehouse presents a flexible and efficient space ideal for various industrial purposes. The layout is designed for adaptability, allowing seamless integration of production, storage, or workshop functions. A 150-square-meter mezzanine level provides additional room, perfect for storage or establishing office space, which supports greater operational flow. Generous natural lighting enters through large windows, helping to create a bright, welcoming work atmosphere while reducing dependence on artificial light sources during daylight hours. The warehouse is equipped with a robust 80-amp electrical system, offering reliable power for a wide range of industrial equipment and machinery. Outside, a spacious yard area enables hassle-free vehicle access and simplifies loading and unloading procedures. The property also features updated office facilities, offering a clean, functional environment for administrative tasks and team coordination. Overall, it blends practicality with comfort to support diverse business operations efficiently.
Purchase Price R 6 500 000
Building Size673.00 m2
Type of PropertyWarehouse
Land Size1234.00 m2
Last Updated16 Jul 2026
Bathrooms4.0
Add Email Alert
To receive emails for similar properties in Hennopspark!