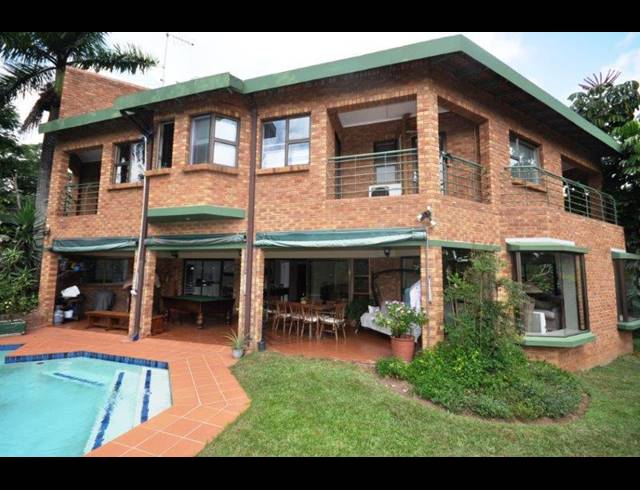
ARCHITECT DESIGNED MASTERPIECE Situated in a prime cul de sac in Cowies Hill, an amazing piece of architecture for the executive with a large family. Open plan living with a surprise around each corner, this amazing 476m2 home features a magnificent double volume window next to the staircase off the entrance hall. The guest suite off to the side, offers privacy without being separated from the main house. The 3 reception areas flow beautifully one to the other, and all open to the covered verandah, next to the sparkling pool, and floodlit tennis court. The spacious well appointed kitchen, also opens to the verandah, inviting alfresco dining on warm balmy days. Direct access from the extra large triple garage ensures security for the home owner. Upstairs one finds a large but cosy lounge, with all the bedrooms opening into it. The master bedroom, is a joy with bounteous cupboards, and a small private verandah overlooking the tennis court. The four other bedrooms, are inter leading with each pair sharing an en suite bathroom. There is a separate driveway with a double carport, plus off road parking for a number of vehicles.
Purchase Price R 4 100 000
Building Size476.00 m2
Type of PropertyHouse
Monthly Rates1698.00
Land Size2215.00 m2
Last Updated03 Sep 2025
Bedrooms6.0
Bathrooms4.0
Garages3.0
Carports1.0
Add Email Alert
To receive emails for similar properties in Cowies Hill!