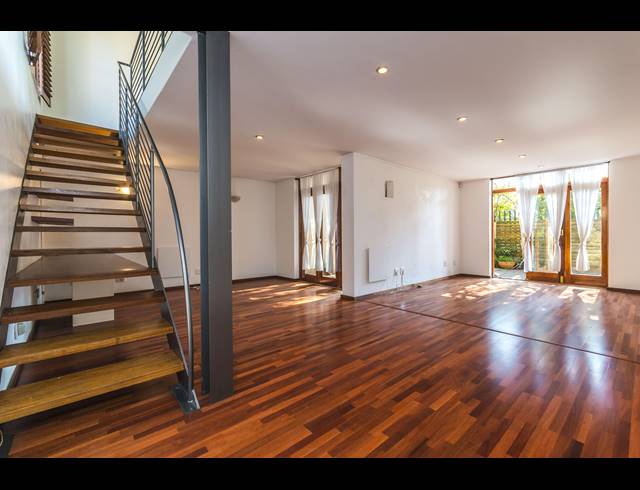
Anyone for a weakness for spacious living is sure to be taken with this offering. Featuring two bedrooms with an en-suite bathroom and 115m sq. of open plan living area comprising a 'state of the art' kitchen, dining area, living room and entertaining deck. The large glazed windows to the living area allow ample light to flood into the interior spaces underlining the appeal of this feel good oasis. In the heart of desirable Sandown this attractive loft townhouse resides in Sandown 55. Wooden floors, high ceilings and large windows accentuate the volumes and character of the loft. Together with the integration of the contemporary fixtures the townhouse presents a feeling of light filled open and flowing floor spaces. The unit includes a comfortable living and dining area together with a kitchen, all flowing on to a generous deck and garden. A staircase leads up to the voluminous loft area of the main bedroom with the bathroom forming part of the loft space with a scenic view through to the landscaping beyond.
Purchase Price R 1 850 000
Building Size115.00 m2
Type of PropertyTownhouse
Monthly Levy4322.26
Land Size13423.00 m2
Last Updated18 Jul 2025
Bedrooms2.0
Bathrooms2.0
Garages1.0
Carports0.0
Add Email Alert
To receive emails for similar properties in Sandown!