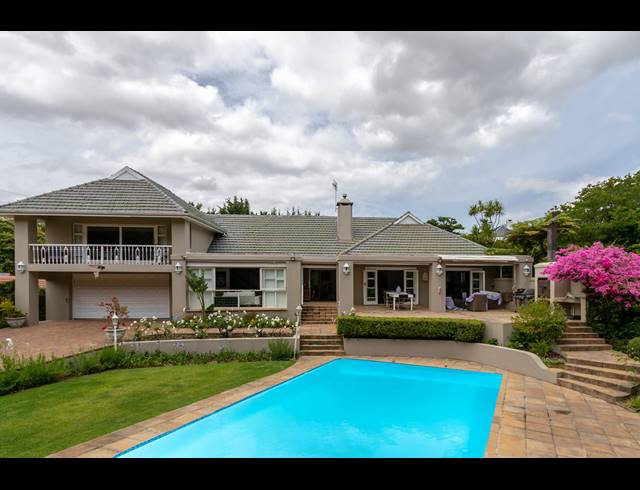
Venture into the garden of Eden and up to this large family home with space for a grown up family and separate flatlet/cottage for grandparents. Enter this home through the impressive bevelled-glass front door. Wooden floors and high ceilings. Open plan lounge with woodburning fireplace into 'L'-shaped dining room - light and bright with flow to front covered verandah and to side patio. Kitchen fully fitted, eat in with separate scullery/laundry. Kitchen opens into lavender garden with veggie patches. Family room with doors to patio and generous study area. Two bedrooms on the ground floor sharing a full bathroom. Both have BICs and doors to the garden. Large linen cupboard in the passage way. Airy upstairs main bedroom with study and lounging area, walk-in wardrobe and view balcony. Full en-suite. Magnificent garden with abundant colour and fully grown trees incl. inviable magnolia and foliage of every shade of green. Rectangular pool with cover - perfect for home water-polo matches. Flatlet/cottage: separate entrance with own parking. Spacious and airy with lounge/dining and kitchenette and bedroom en suite. Lovely private north facing garden. Own parking. Double garage with area for gym equipment with window into back lavender garden. Large storage area and staff ablutions. Call for a private viewing soonest.
Purchase Price R 8 495 000
Building Size450.00 m2
Type of PropertyHouse
Monthly Rates4919.48
Land Size1487.00 m2
Last Updated03 Jun 2025
Bedrooms4.0
Bathrooms3.5
Garages2.0
Carports4.0
Add Email Alert
To receive emails for similar properties in Kenilworth Upper!