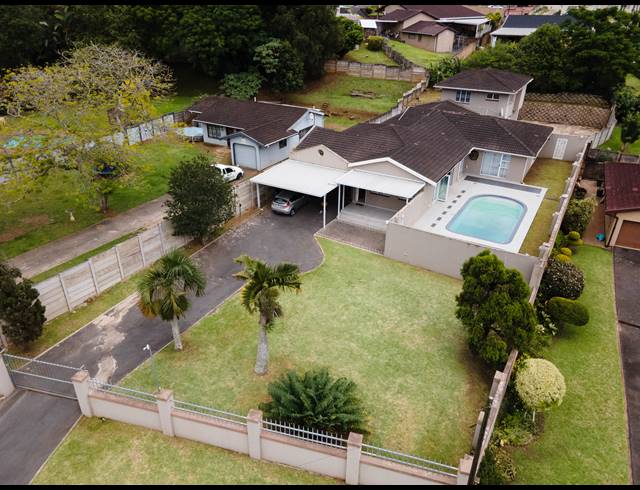
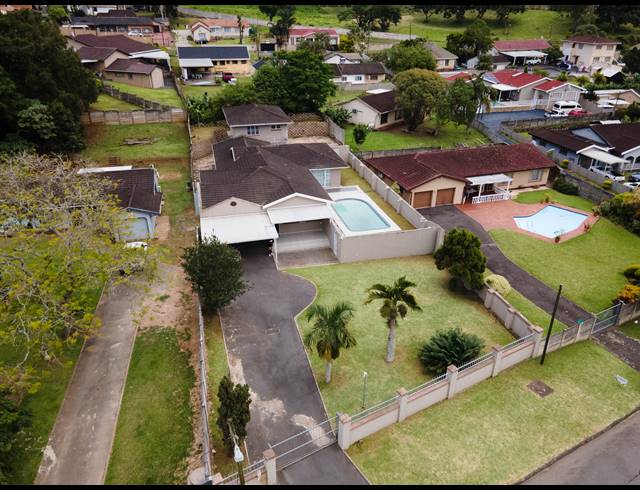
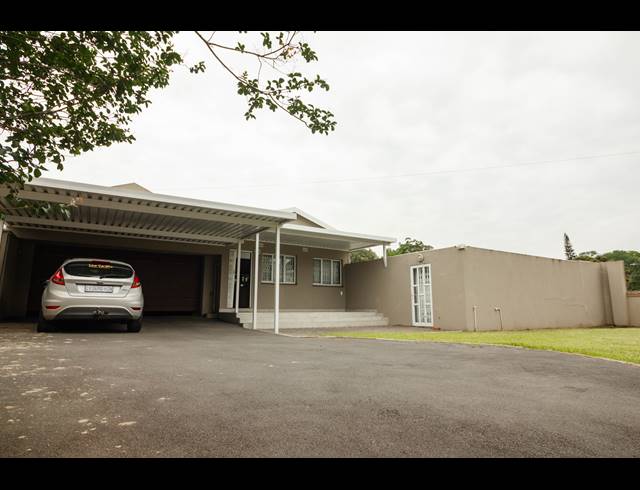
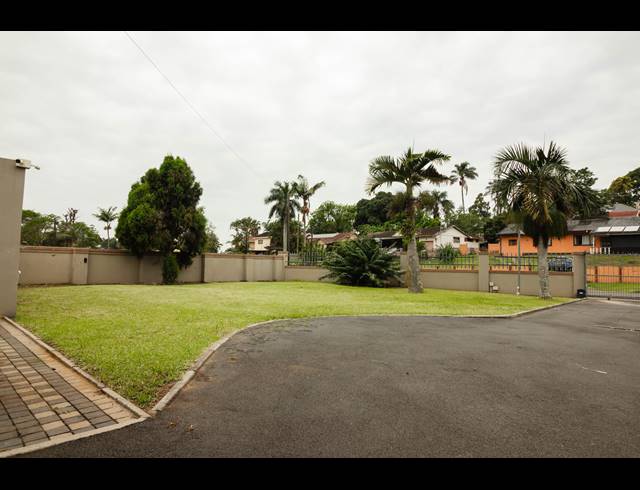
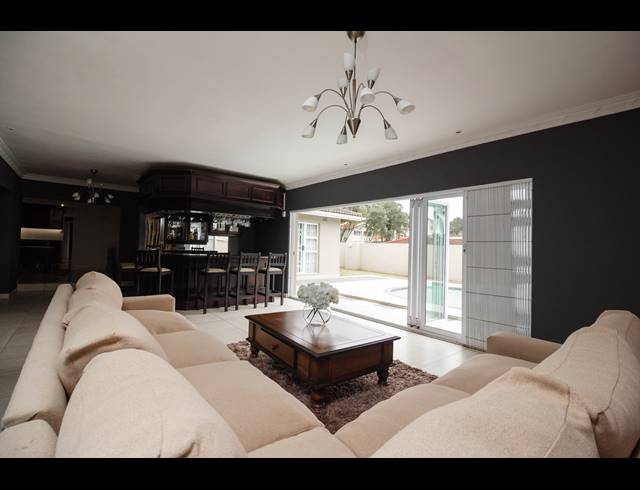
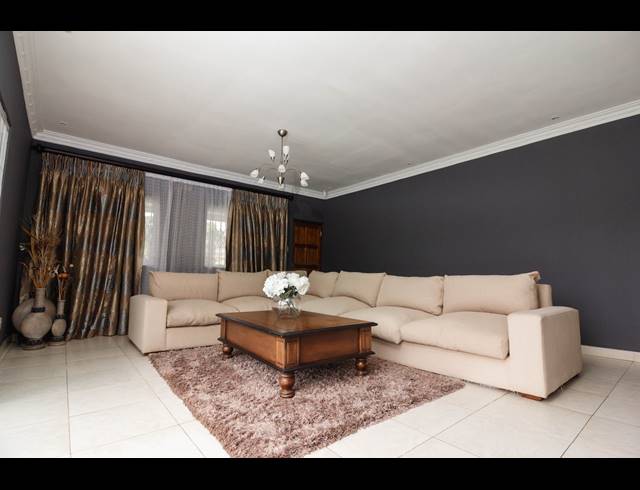
Perfectly positioned on a generous 1164m² road-level stand, this remarkable Escombe residence welcomes you with a wide driveway and a soft stretch of front lawn that sets the tone for what’s to come. From the moment you step inside, the home reveals itself as a striking open-plan masterpiece designed for comfort, luxury, and effortless entertaining. The entrance flows seamlessly into a warm, inviting living room, complemented by a bar area that instantly becomes the heart of social gatherings. This entire space extends out to the sparkling pool and entertainment courtyard, creating a natural blend of indoor–outdoor living that makes every moment here feel special. The open layout continues through to the TV lounge and dining room, where a strategically placed air-conditioning system cools the entire space with ease. Nearby, the chef-ready kitchen awaits—equipped with two ovens, abundant built-ins, granite countertops, and a layout that inspires culinary creativity. Just behind it, you’ll find a dedicated scullery and laundry area, keeping the main kitchen beautifully uncluttered. On this same level, just off the dining and kitchen area, a private hallway leads you to three generously sized bedrooms—each fitted with built-ins and designed for absolute comfort. One of these bedrooms includes its own en-suite, while a full guest bathroom serves the remaining rooms. This entire ground floor wing enhances the home’s remarkable functionality, offering spacious, well-designed living that fits perfectly within the impressive 1164m² stand. The layout showcases exceptional use of space, making this home both versatile and beautifully thought-out. Further along this level, perfectly positioned for privacy, lies the luxurious master suite. This serene retreat features an elegant walk-in closet with textured cabinetry and a spacious modern en-suite bathroom designed for relaxation. Upstairs, the second level hosts two additional bedrooms, each with built-ins, and one featuring its own en-suite—perfect for extended family, or private guest accommodation. The backyard has been thoughtfully engineered with industrial drainage systems, outdoor beams, and security cameras, giving you peace of mind while providing a versatile space for entertainment or future expansions. The property also includes a double garage and ample extra parking on the spacious grounds. With multiple entrances and exit points, this home embraces a free-flowing lifestyle—perfect for families who love openness, movement, and the ease of transitioning from indoor coziness to sunny outdoor living. A rare find in sought-after Escombe—beautifully designed, impeccably maintained, and ready to be your forever home.
Purchase Price R 3 550 000
Type of PropertyHouse
Monthly Rates2054.00
Land Size1164.00 m2
Last Updated15 Apr 2026
Bedrooms6.0
Bathrooms3.0
Garages2.0
Carports8.0
Add Email Alert
To receive emails for similar properties in Escombe!