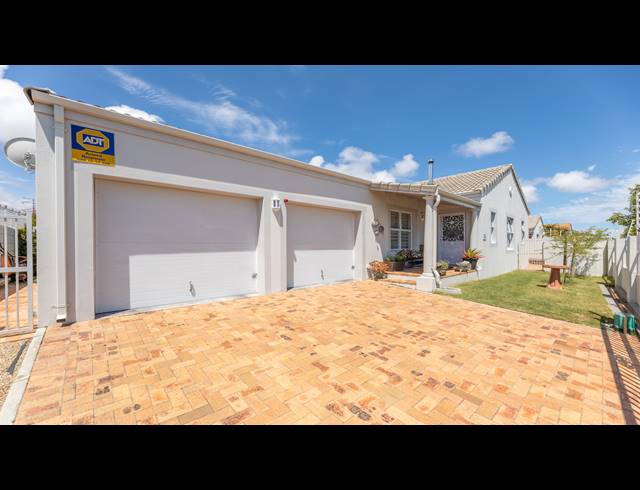
This Spacious property has vinyl flooring in the open living areas and tiles in the kitchen. The Kitchen has granite counter-tops, a sleek, ceramic hob with undercounter oven and overhead extractor fan. The scullery is tucked away and offers a double sink and space for 2 appliances. There is enough space for a double door fridge or a side-by-side fridge and Freezer. The lounge and dining area is warmed by a log burning jet master, there are sliding doors that lead out onto the patio, which has a built in braai, which overlooks the lush green garden. All 3, carpeted bedrooms are large enough to accommodate a double bed, with the main bedroom accommodating a King-size bed. They all have blinds and built-in cupboards. The master bedroom has a full bathroom / ensuite, walk in wardrobe and additional cupboards. Full family bathroom which services the 2 bedrooms is tiled from floor to ceiling. Additional study area, is currently being utilised as an office, offering the perfect work from home space. This family home has wooden blinds throughout, and features burglar proofing on all windows. Double automated garage with direct access into the home. Electric fencing all around with full boundary wall and electric gate to enter. ERF: 553sqm House: 200 Rates: R 1100 PM Home Owners: R 90 PM
Purchase Price R 3 495 000
Building Size200.00 m2
Type of PropertyHouse
Monthly Rates1100.00
Monthly Levy90.00
Land Size553.00 m2
Last Updated08 Oct 2024
Bedrooms3.0
Bathrooms2.0
Garages2.0
Carports0.0
Add Email Alert
To receive emails for similar properties in Sunningdale!