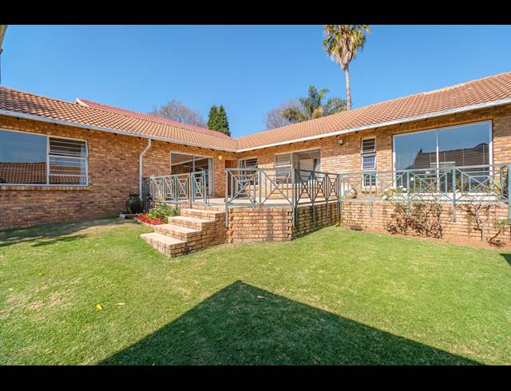
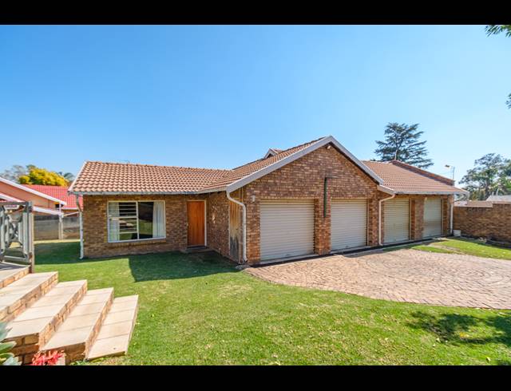
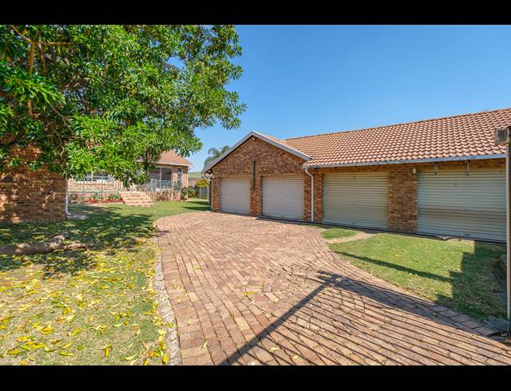
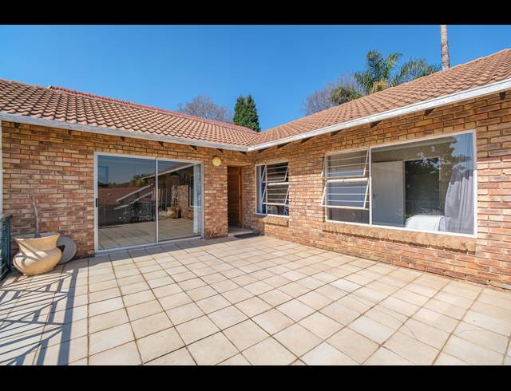
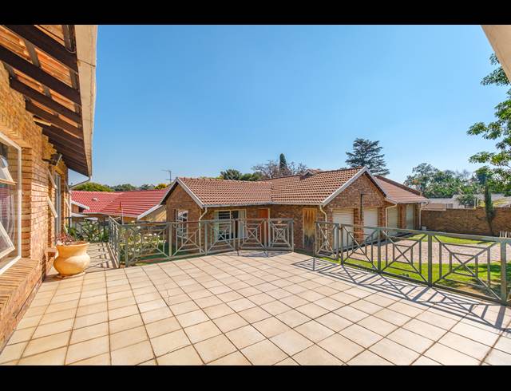
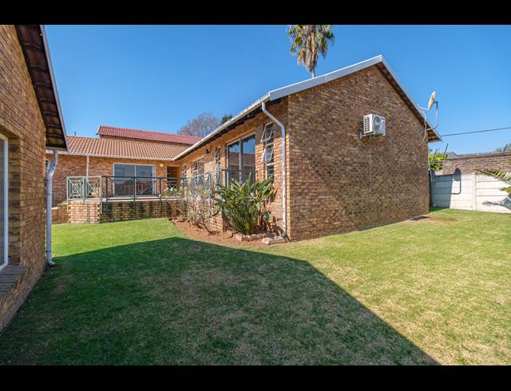
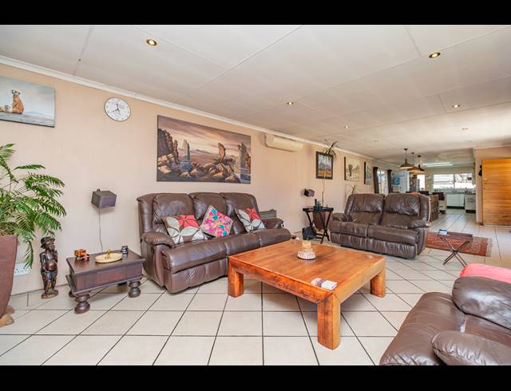
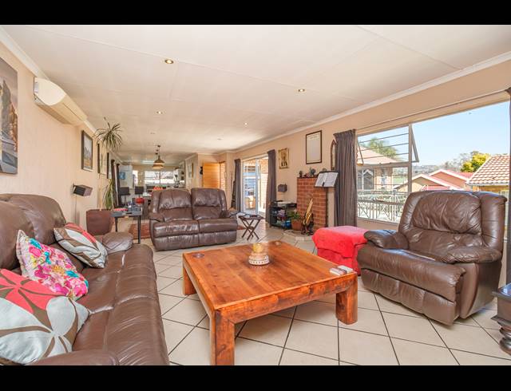
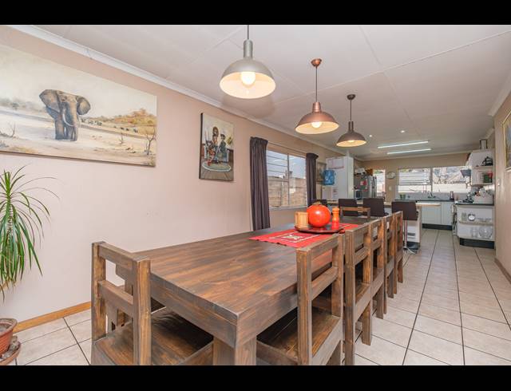
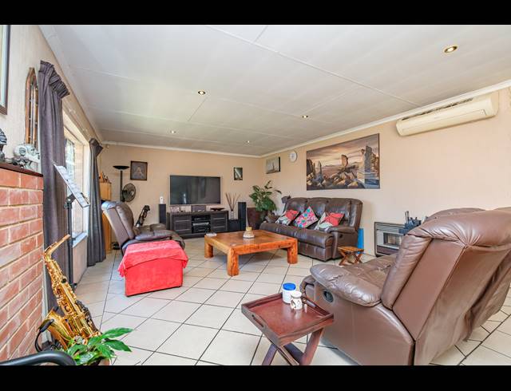
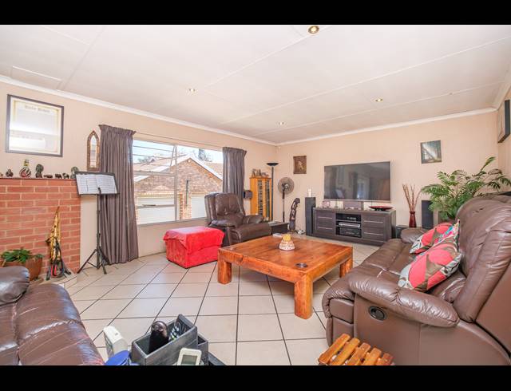
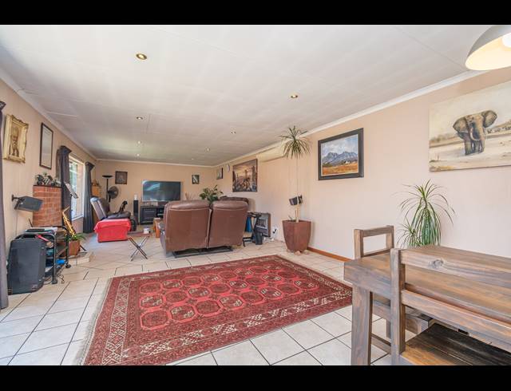
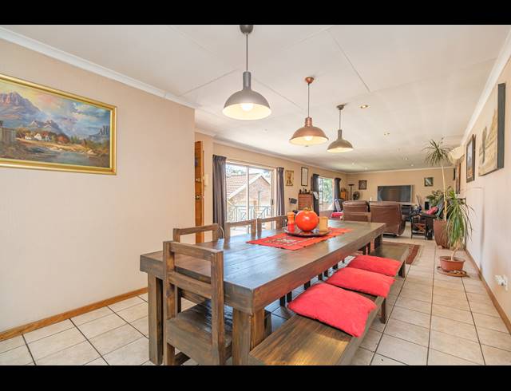
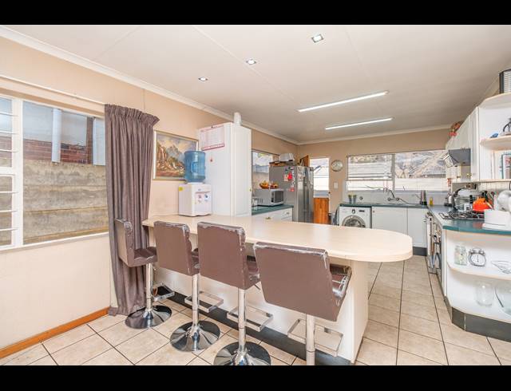
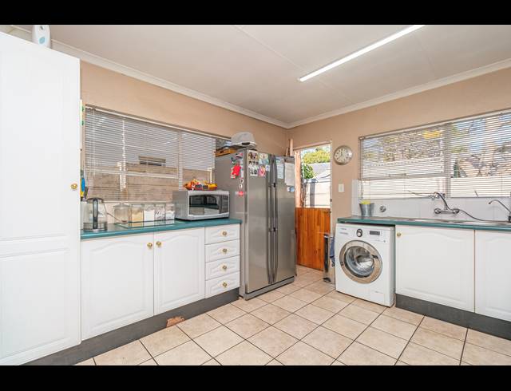
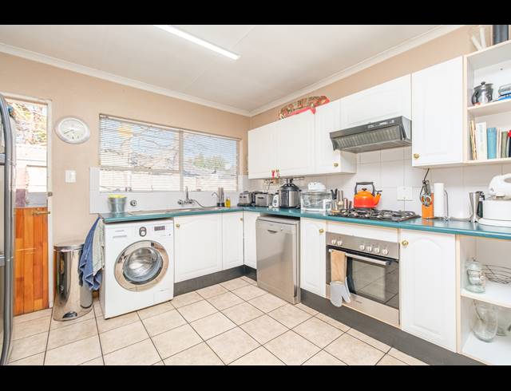
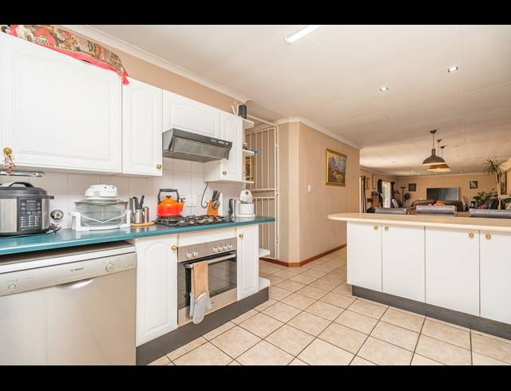
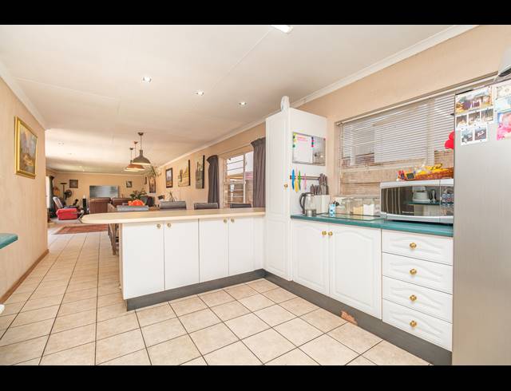
Spacious Family Living with Exceptional Work-From-Home Convenience If space, comfort and practicality are at the top of your wish list, this impressive freehold home delivers on every level. Offering approximately 400m² under roof on a 755m² stand, this beautifully designed residence provides generous proportions throughout, creating the perfect environment for growing families who love to entertain and enjoy modern open-plan living. The heart of the home is the expansive open-plan living area, where the kitchen, dining room and lounge blend seamlessly into one welcoming space. Whether you're hosting family celebrations or simply enjoying everyday life, this impressive living area offers the perfect balance of functionality and comfort. Large sliding doors from both the lounge and the main bedroom create an effortless connection to the outdoors, while the front patio provides the ideal spot to relax with your morning coffee or unwind after a busy day. The home offers four well-sized bedrooms with warm laminated flooring, while the living areas are finished with easy-to-maintain tiles. The spacious main suite features a full en-suite bathroom, complemented by a second full family bathroom designed for convenience. Working from home has never been easier with a separate, free-standing office, providing privacy away from the main house—ideal for professionals, consultants or those running a home business. Practicality continues outside with four automated garages, domestic accommodation complete with its own shower bathroom, an additional outside toilet, and excellent security features including an electric fence, alarm system and perimeter beams for complete peace of mind. Comfort has also been carefully considered, with a diesel heater creating a cosy atmosphere during winter, while two air conditioning units—one in the lounge and one in the main bedroom—ensure year-round climate control. Property Features: 4 Spacious Bedrooms 2 Full Bathrooms (Main En-Suite) Expansive Open-Plan Kitchen, Dining & Lounge Approx. 400m² Under Roof 755m² Freehold Stand 4 Automated Garages Separate Free-Standing Office Domestic Accommodation with Shower Bathroom Additional Outside Toilet Front Patio Sliding Doors from the Lounge and Main Bedroom Diesel Heater in the Lounge 2 Air Conditioning Units Electric Fence, Alarm System & Security Beams This is more than just a house—it's a home designed to accommodate every stage of family life while offering the flexibility and space that are becoming increasingly difficult to find. Arrange your private viewing today and experience everything this exceptional property has to offer.
Purchase Price R 2 299 000
Building Size400.00 m2
Monthly Rates1430.00
Type of PropertyFreehold
Land Size755.00 m2
Pets AllowedYes
Last Updated14 Aug 2026
Study1.0
Flatlet1.0
Kitchen1.0
Bedrooms4.0
Bathrooms3.5
Lounges1.0
Dining Room1.0
Patio1.0
Outdoor Living[ "Face Brick" ]
Garages4.0
Carports2.0
SecurityYes
Roofing[ "Tile" ]
Flooring[ "Laminate", "Tiles" ]
Add Email Alert
To receive emails for similar properties in Weltevreden Park!