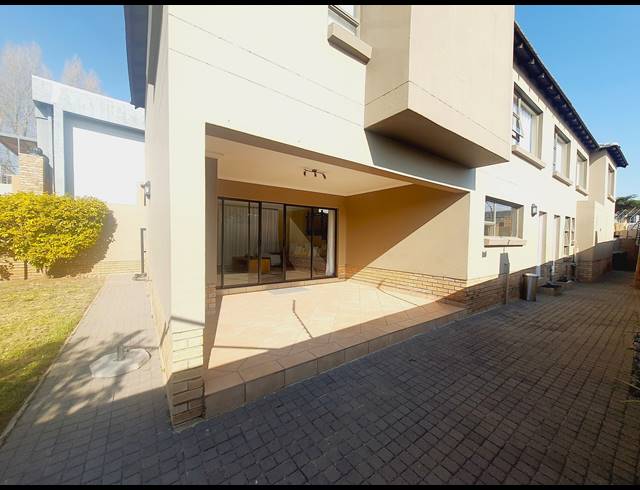
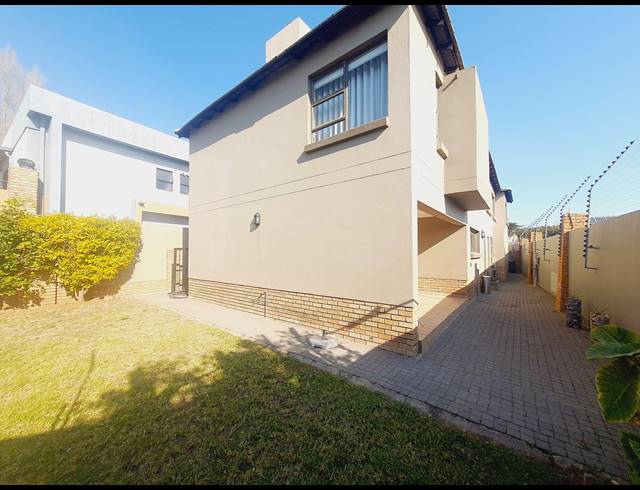
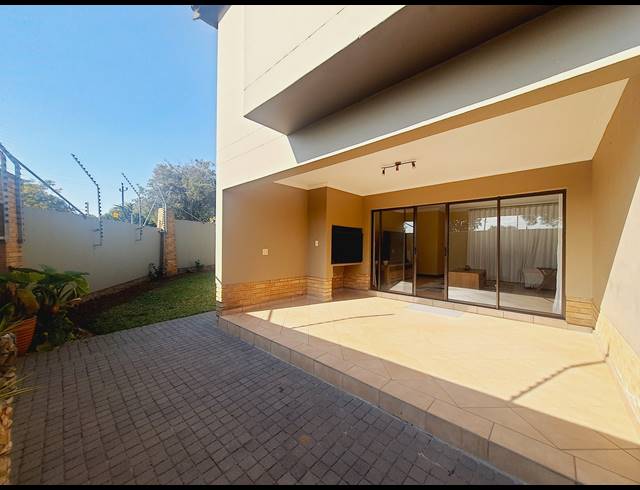
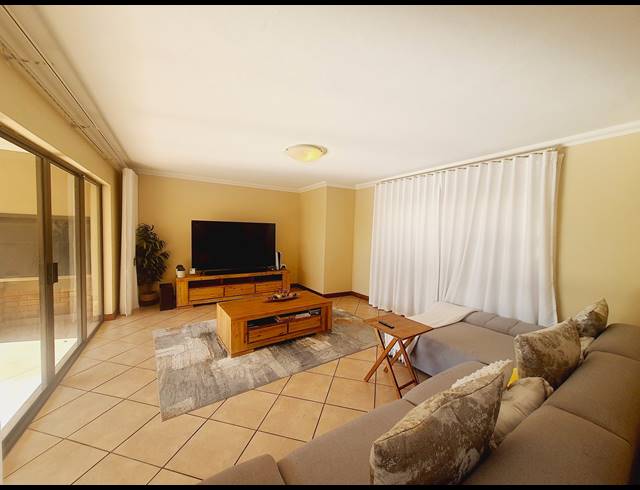
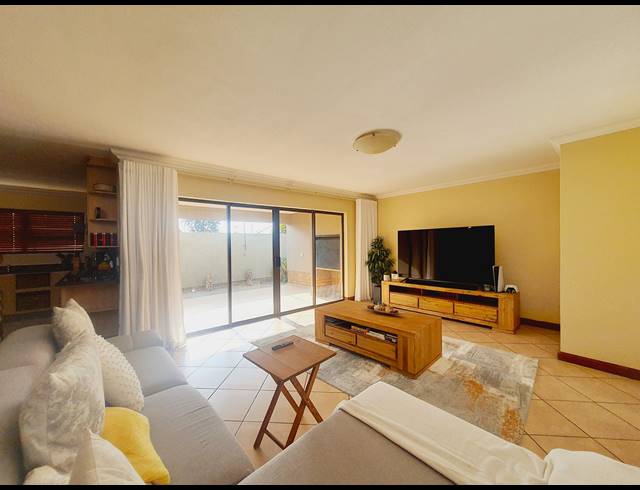
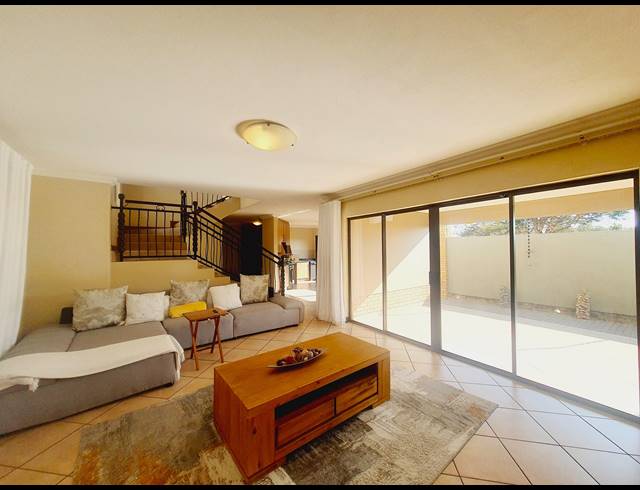
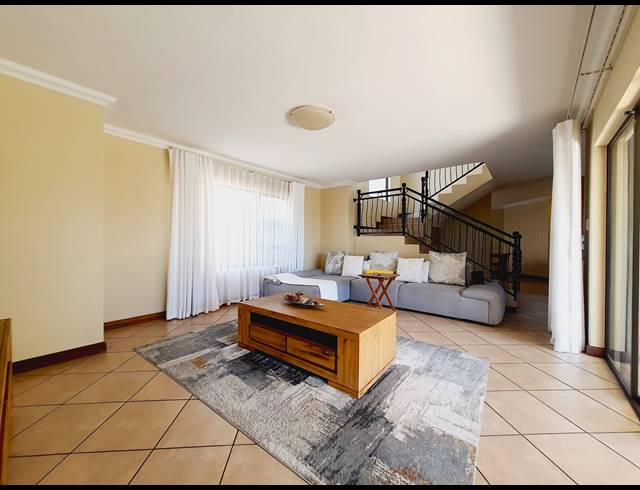
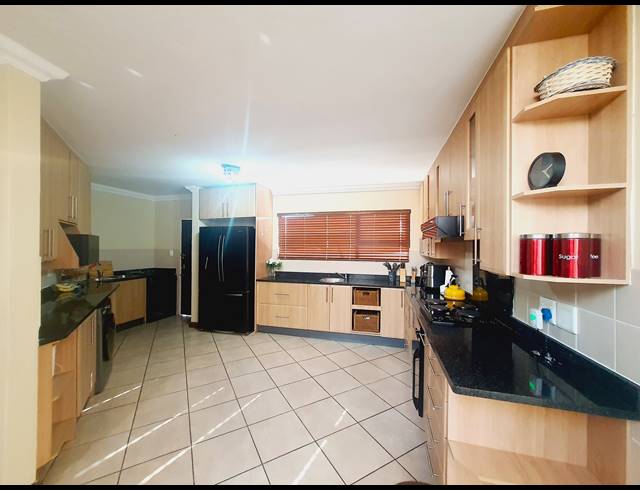
This north-west facing, architect designed, beautifully finished, large executive family residence is situated at Carlswald North Lifestyle Estate, one of Midrand’s prime lifestyle estates. The property comprises a double storey residence with a total floor area of 315 square metres on a 577 square metre panhandle stand. The ground floor comprises an entrance porch leading into an entrance hall, guest toilet, spacious dining room, a large family lounge opening onto a spacious covered patio with a built-in braai, a large kitchen with a scullery, a double electric garage & a maid's room with an en-suite bathroom. The patio overlooks an ample private garden with space for a future private swimming pool. A wide staircase, centrally situated between the lounge & dining room, ascends to the upper floor, leading into a huge family lounge. There are 4 spacious carpeted bedrooms & 2 bathrooms 1 en-suite). On one side of the family lounge lies the main bedroom suite, which is served by a walk-through gallery dressing room leading into a full en-suite bathroom with double vanities. On the other side of the family lounge lies 3 spacious bedrooms & a common bathroom. The entire upper floor has underfloor heating. The estate offers excellent security allowing a lock-up and go lifestyle, strict access control via intercom & fingerprint scanners, high perimeter walls with electric fencing and camera surveillance, a clubhouse, gym, an e-shop branded convenience store, tennis court, playground with a jungle gym, wide open green spaces with park benches & proximity to all amenities including quick access to the N1, R55 & N14.
Purchase Price R 3 100 000
Type of PropertyHouse
Monthly Rates2200.00
Monthly Levy2482.00
Land Size577.00 m2
Last Updated18 Jun 2026
Bedrooms4.0
Bathrooms2.5
Garages2.0
Carports2.0
Add Email Alert
To receive emails for similar properties in Carlswald North Estate!